Built for the Mornington Peninsula
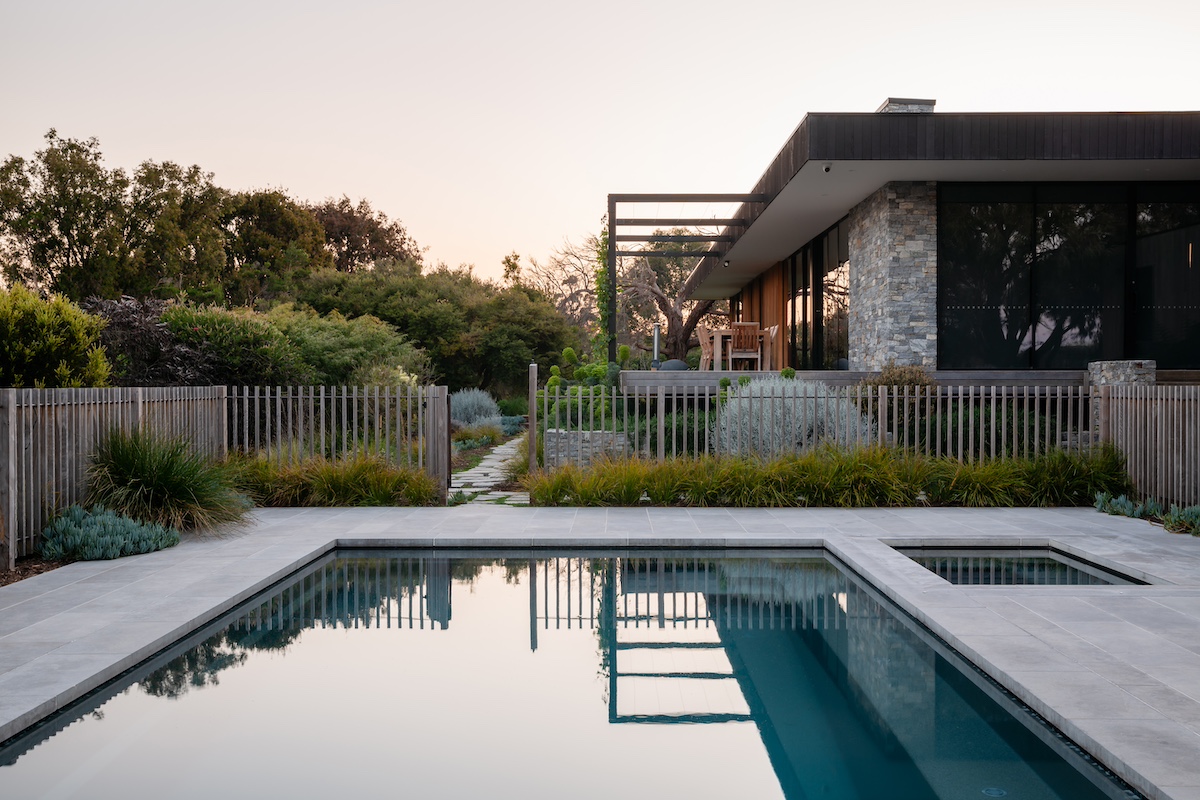
A bespoke home on the Mornington Peninsula where the architecture and landscaping complement each other – stone cladding, timber battens, and a garden designed to sit within its surroundings.
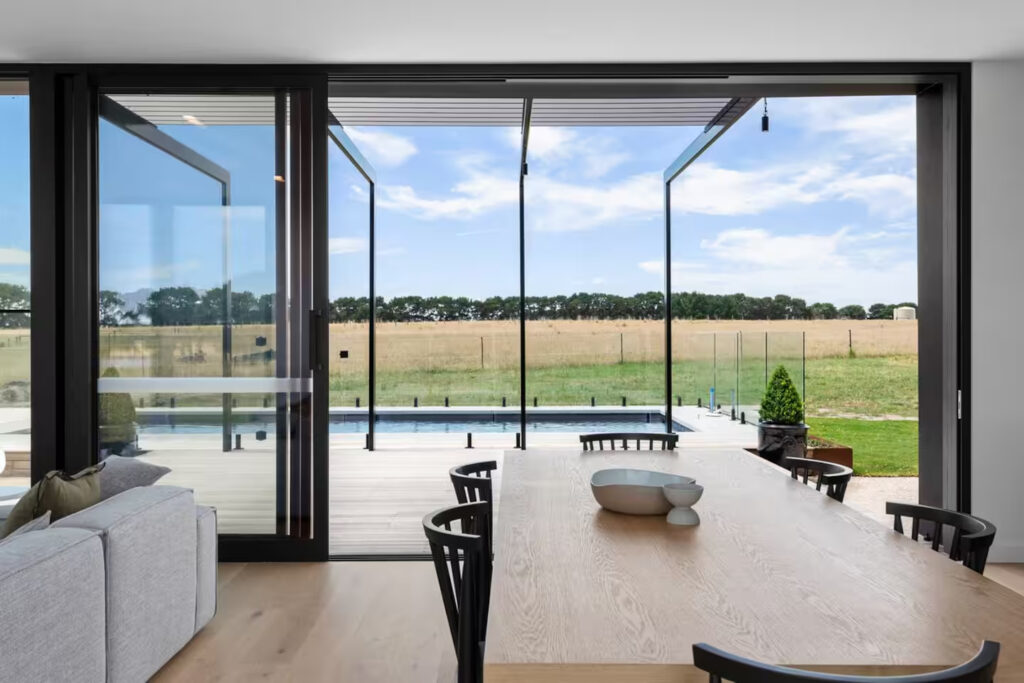
The Mornington Peninsula is defined by its landscape — coastal vegetation, mature trees and distant views across the bay. For our Shoreham bespoke home, the design response was centred on creating a home that sits comfortably within this setting.
Designed as a four-bedroom residence, the home is formed from seven modules arranged to follow the natural character of the site. A low-profile flat roofline remains below the treetops, helping the building recede into the landscape.
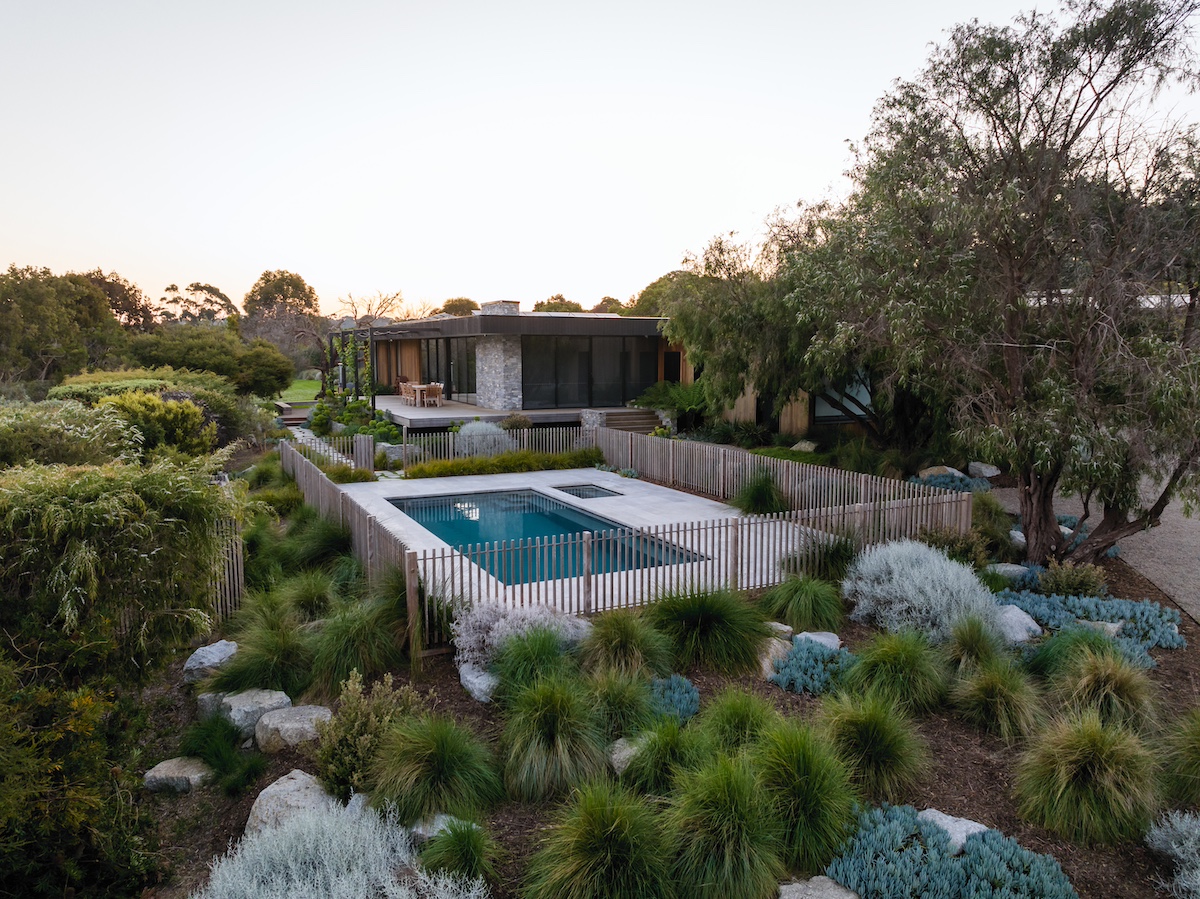
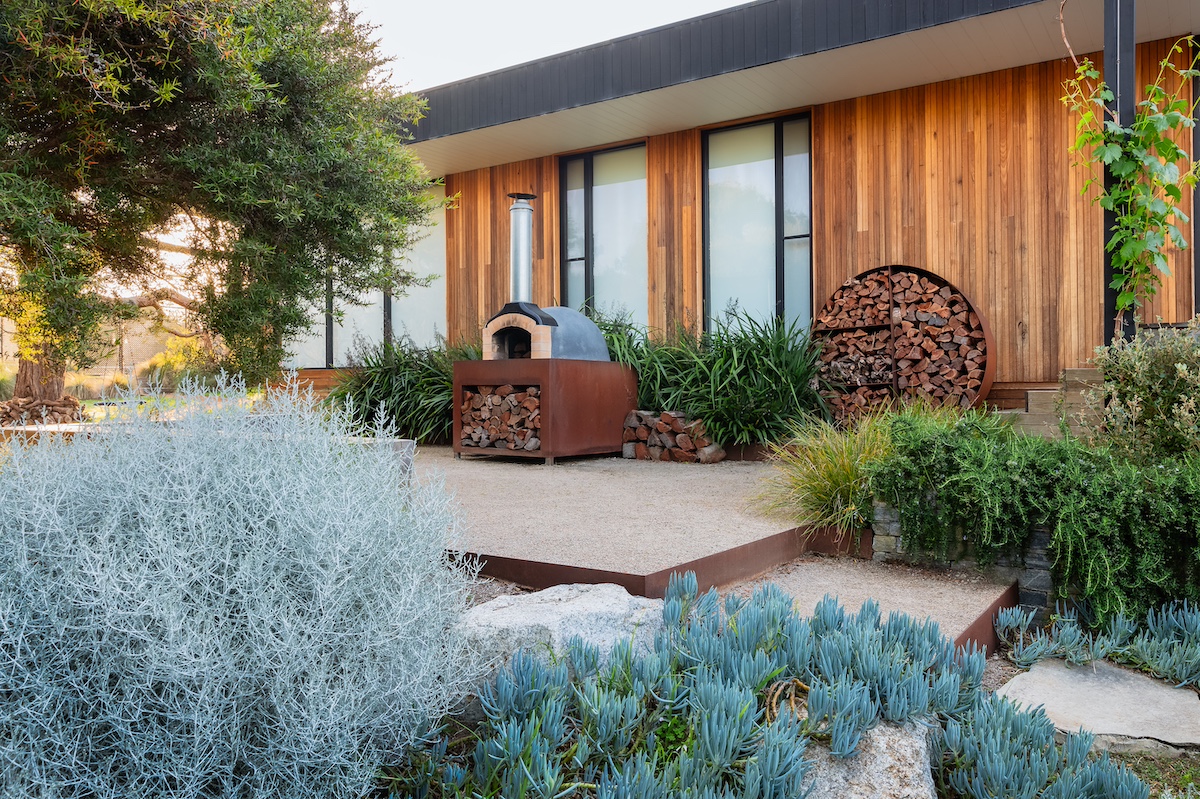
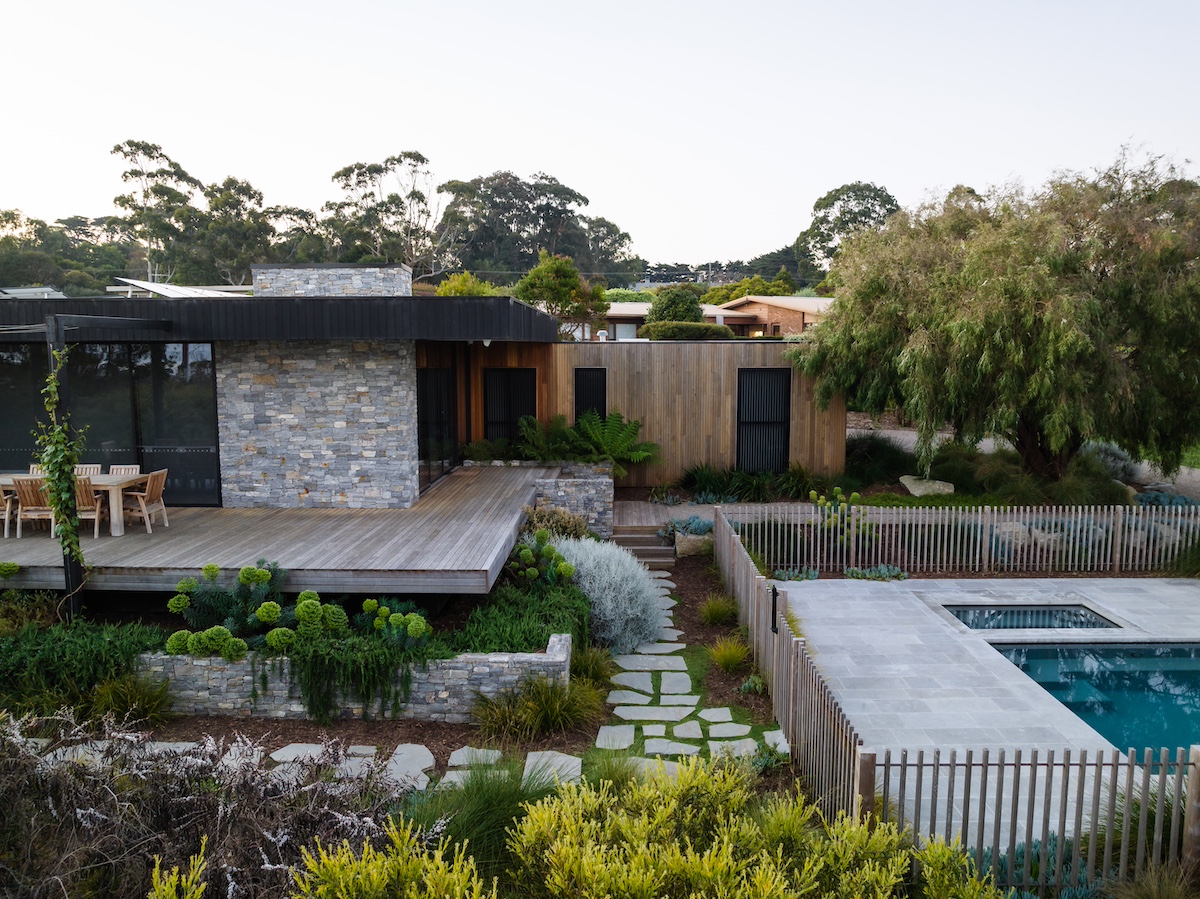
The material palette is intentionally restrained. Stone cladding provides a sense of permanence and grounding, while timber battens introduce warmth, texture and privacy. Together, these materials help the home settle naturally into its coastal setting and will continue to weather gracefully over time.
The surrounding landscape, beautifully designed by Smart Landscapes, extends the architectural language beyond the building itself. Stone retaining walls reference the home’s cladding, while timber pool fencing reflects the rhythm of the external batten screens. A flagstone path links the deck to the pool through native planting, strengthening the connection between the home, garden and wider landscape.
Credits
Landscape Design by Smart Landscapes
Photography by Erik Holt