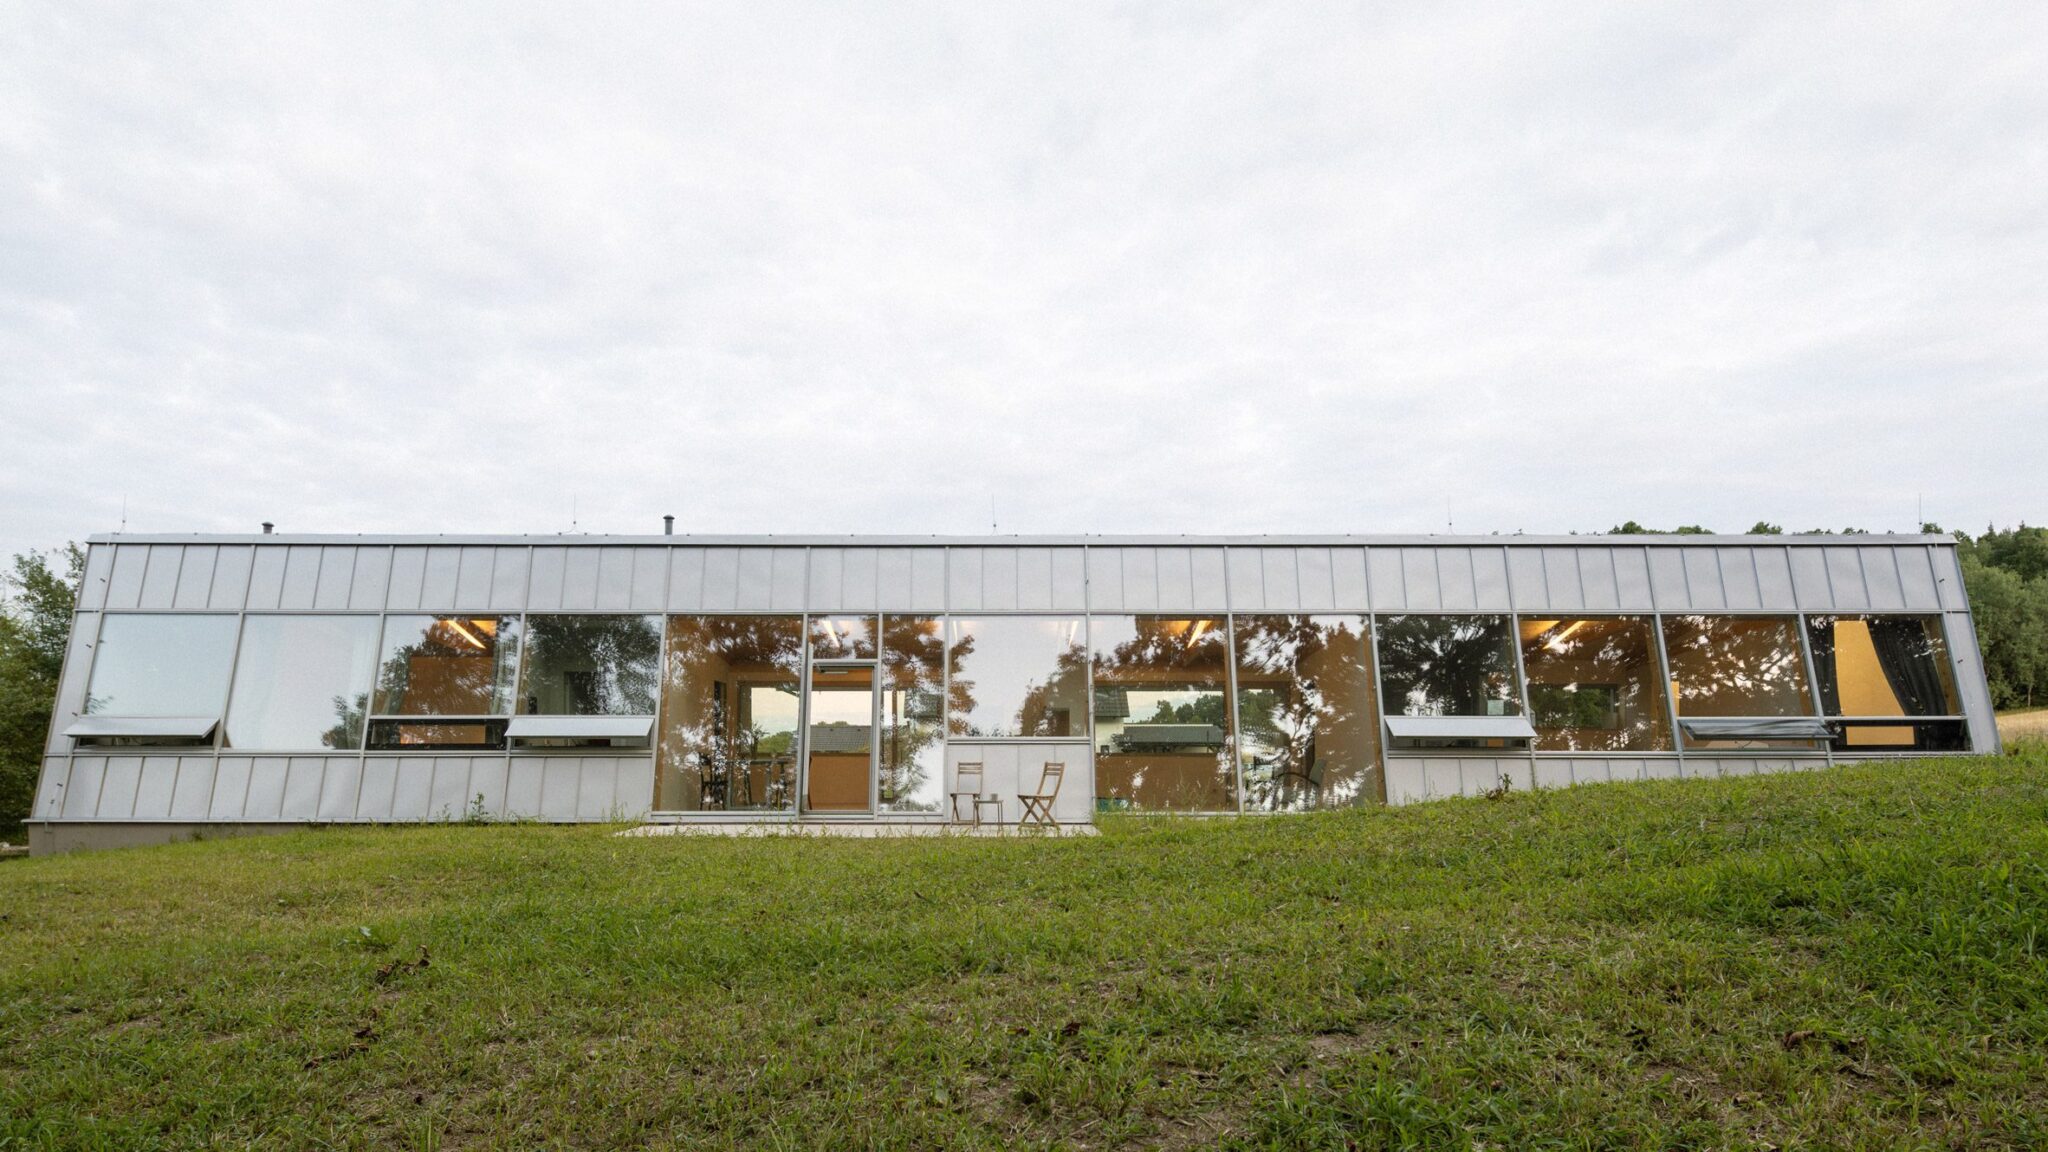
Things We Love: A Different Angle on Bespoke Modular Design
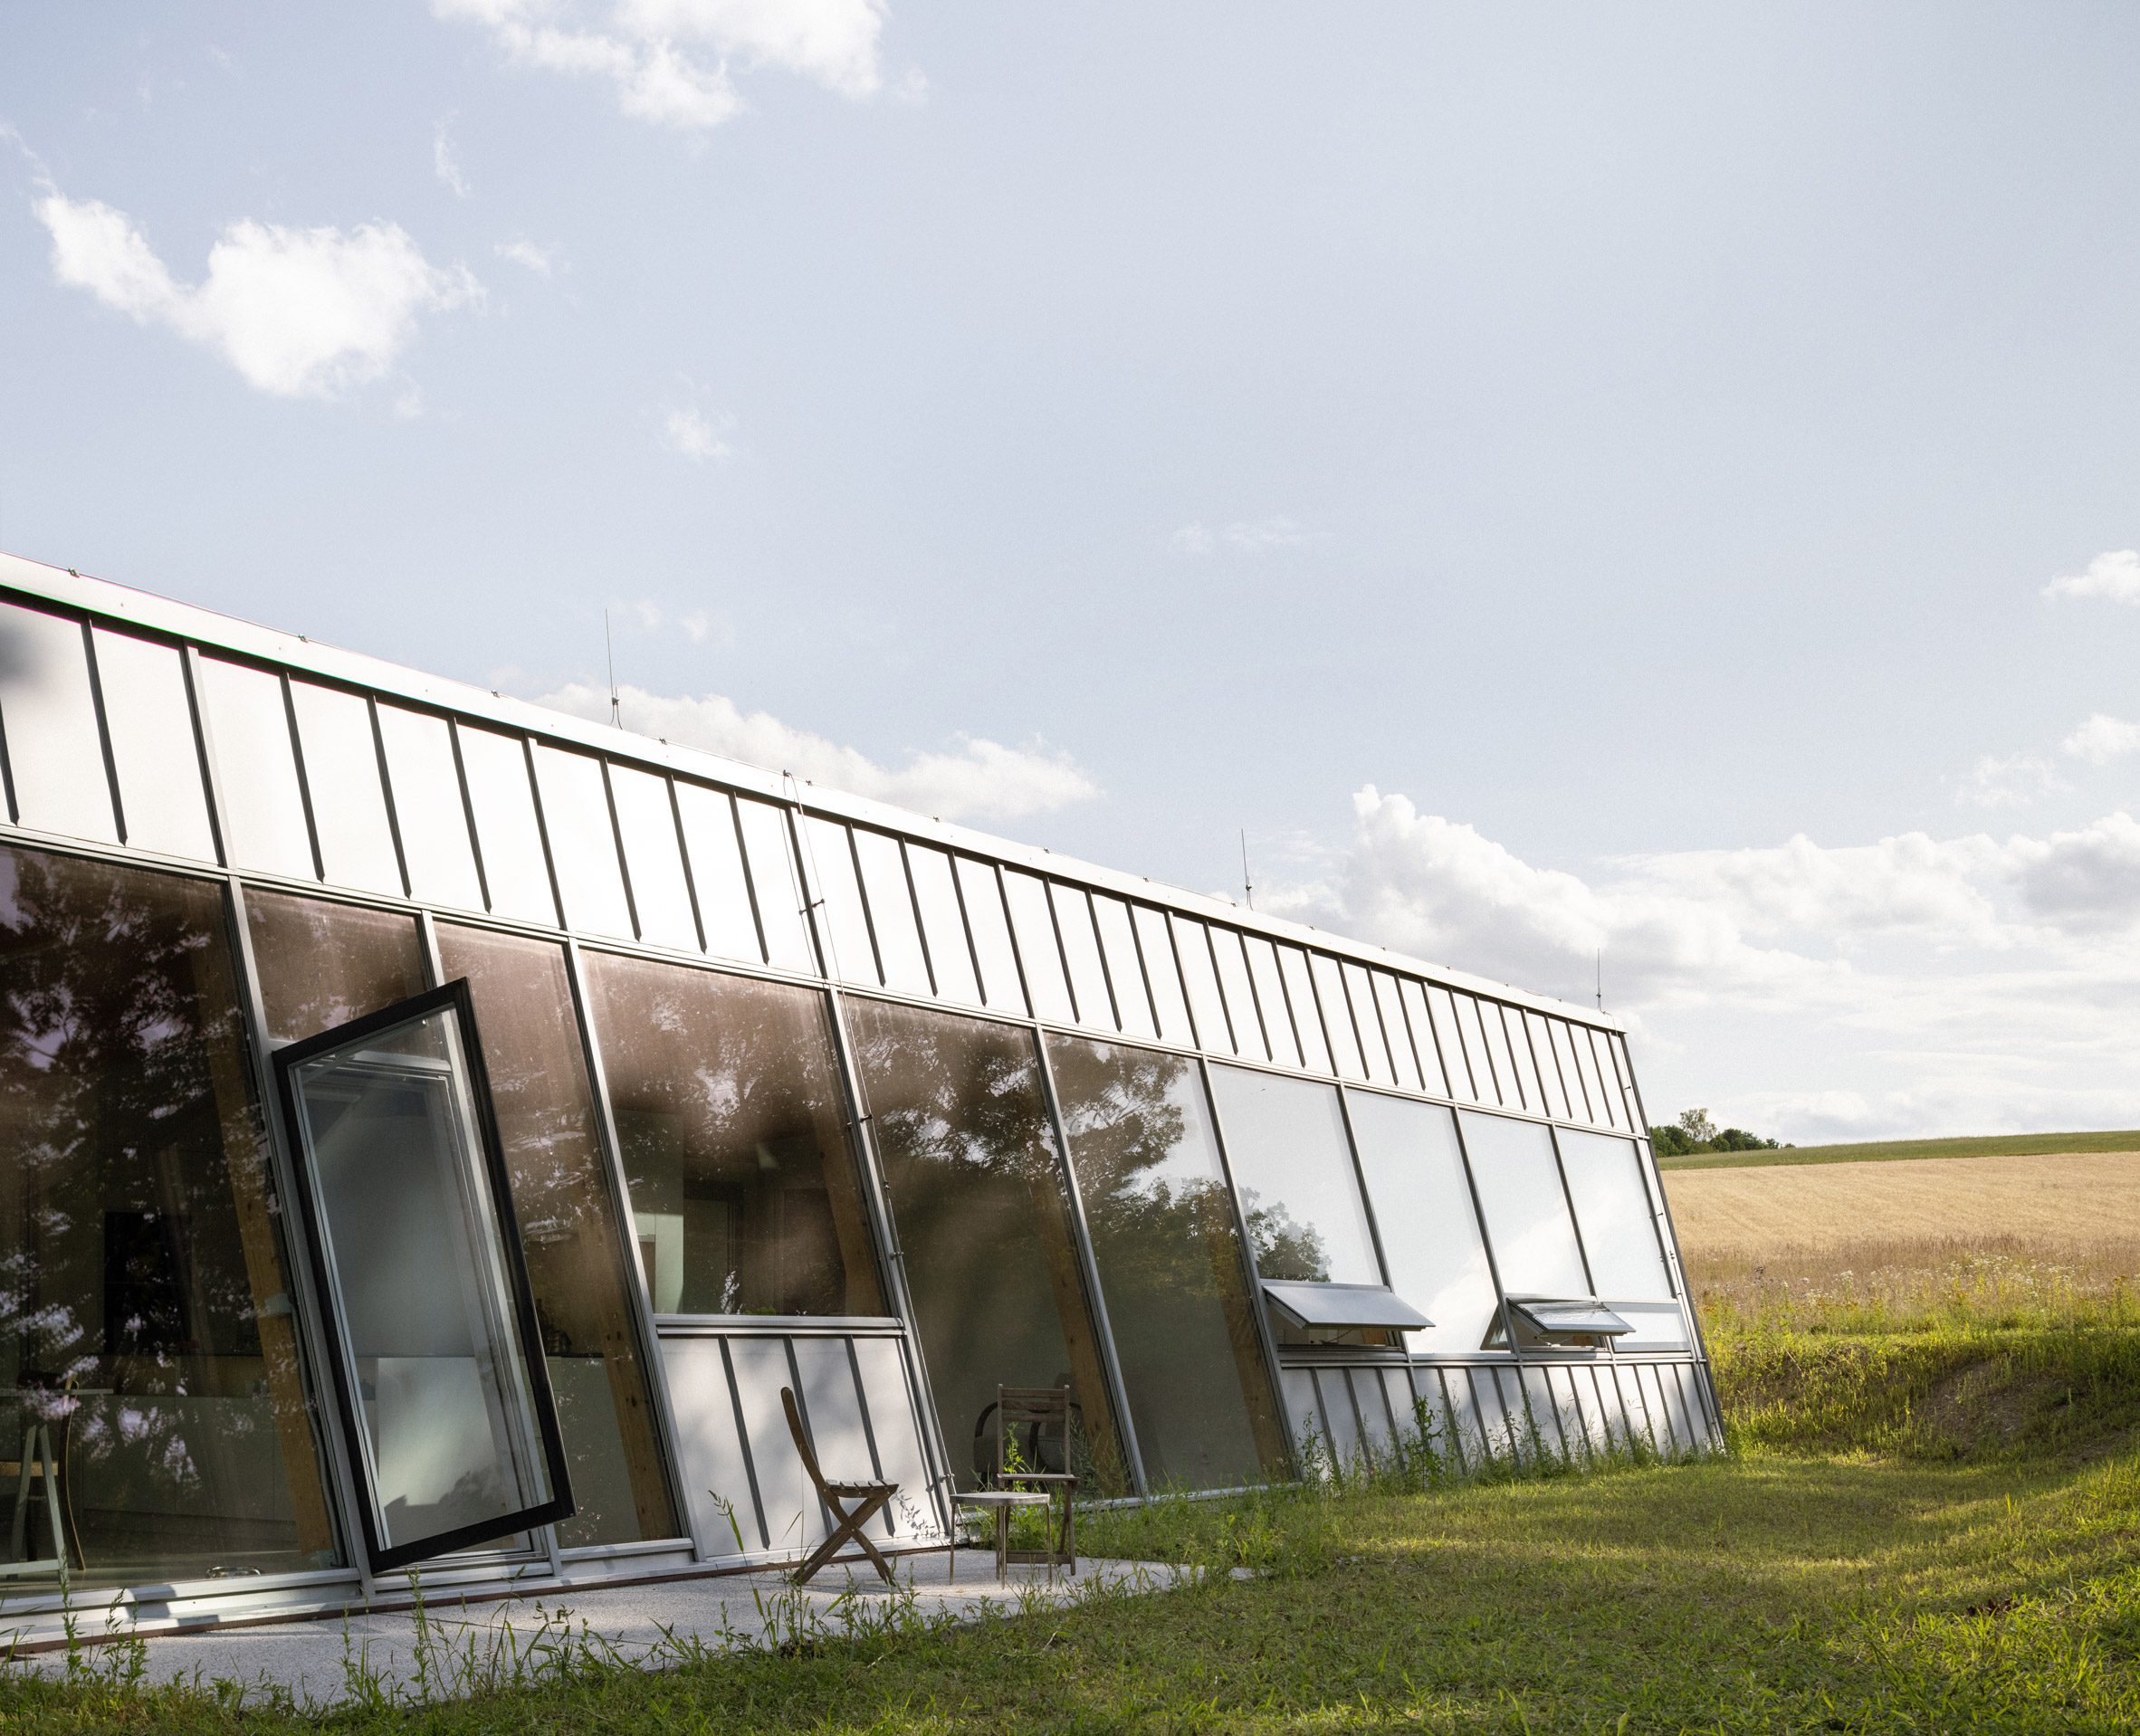
We love seeing projects that challenge expectations and rethink what modular homes can look like.
Set against a forest in the Czech Republic, we’re inspired by this striking home by Papundekl Architects, where a sloping glass façade, warm timber interiors and a strong connection to nature offer a fresh perspective on modular architecture.
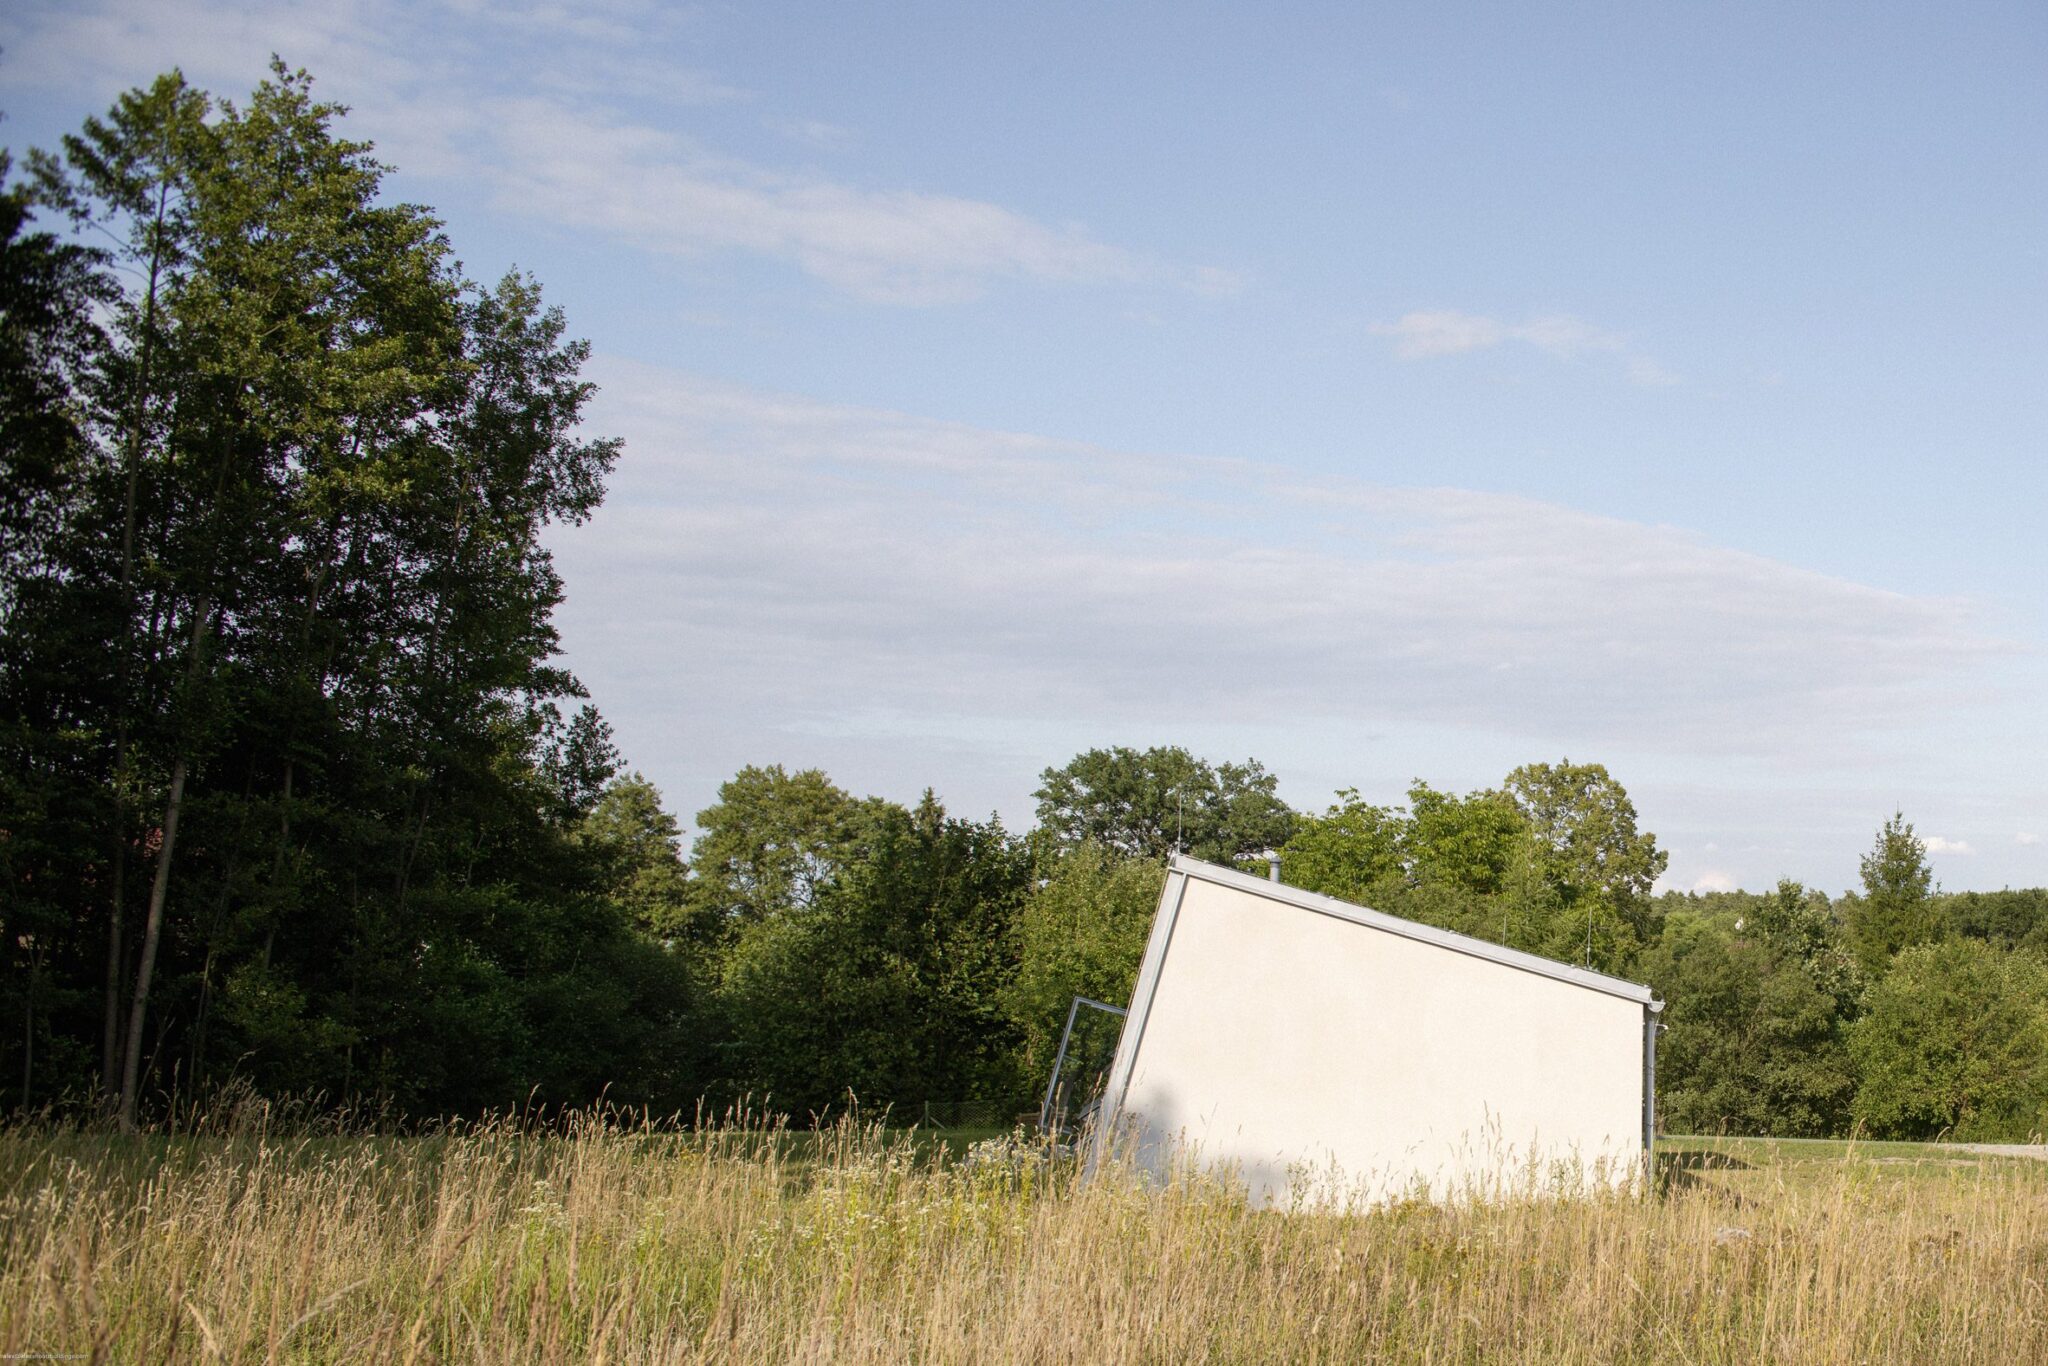
Designed for a quieter life closer to nature, the single-storey home takes its inspiration from the surrounding landscape. From the street, its exterior sits quietly within the rural setting. On the opposite side, a dramatic sloping façade opens the living spaces to the forest, drawing in natural light and framing views of the trees beyond.
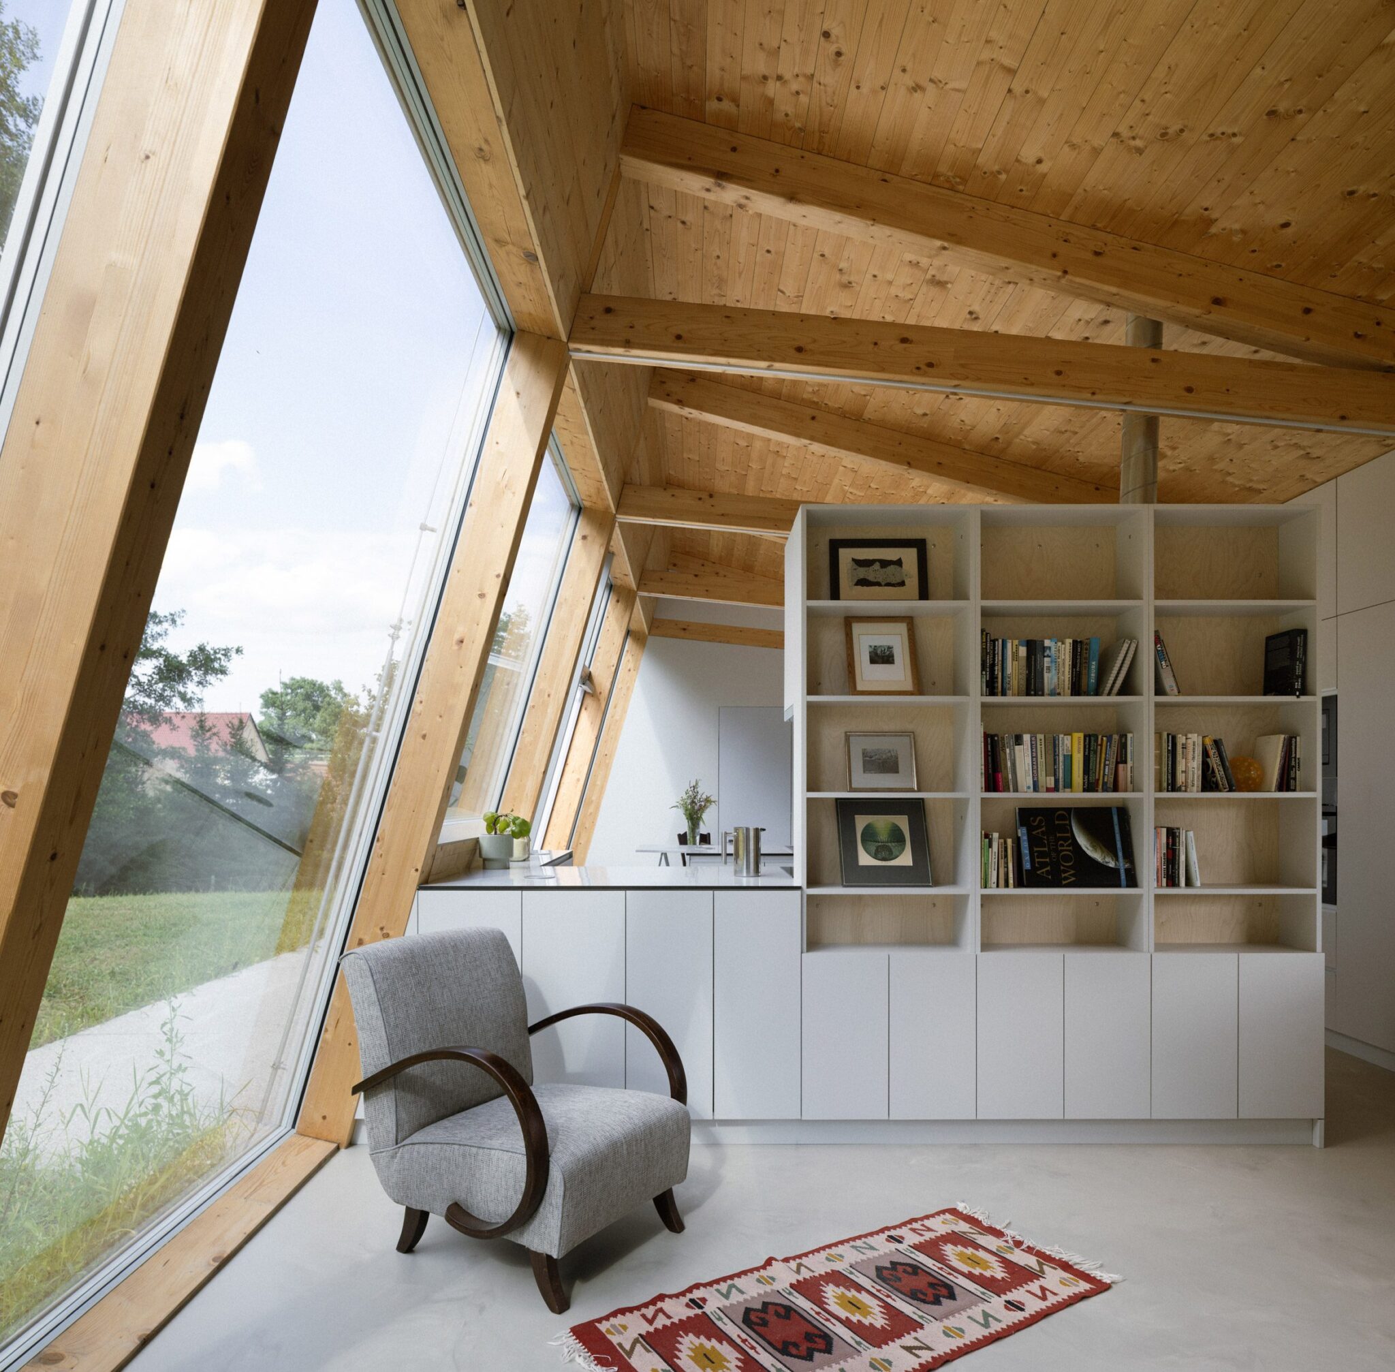
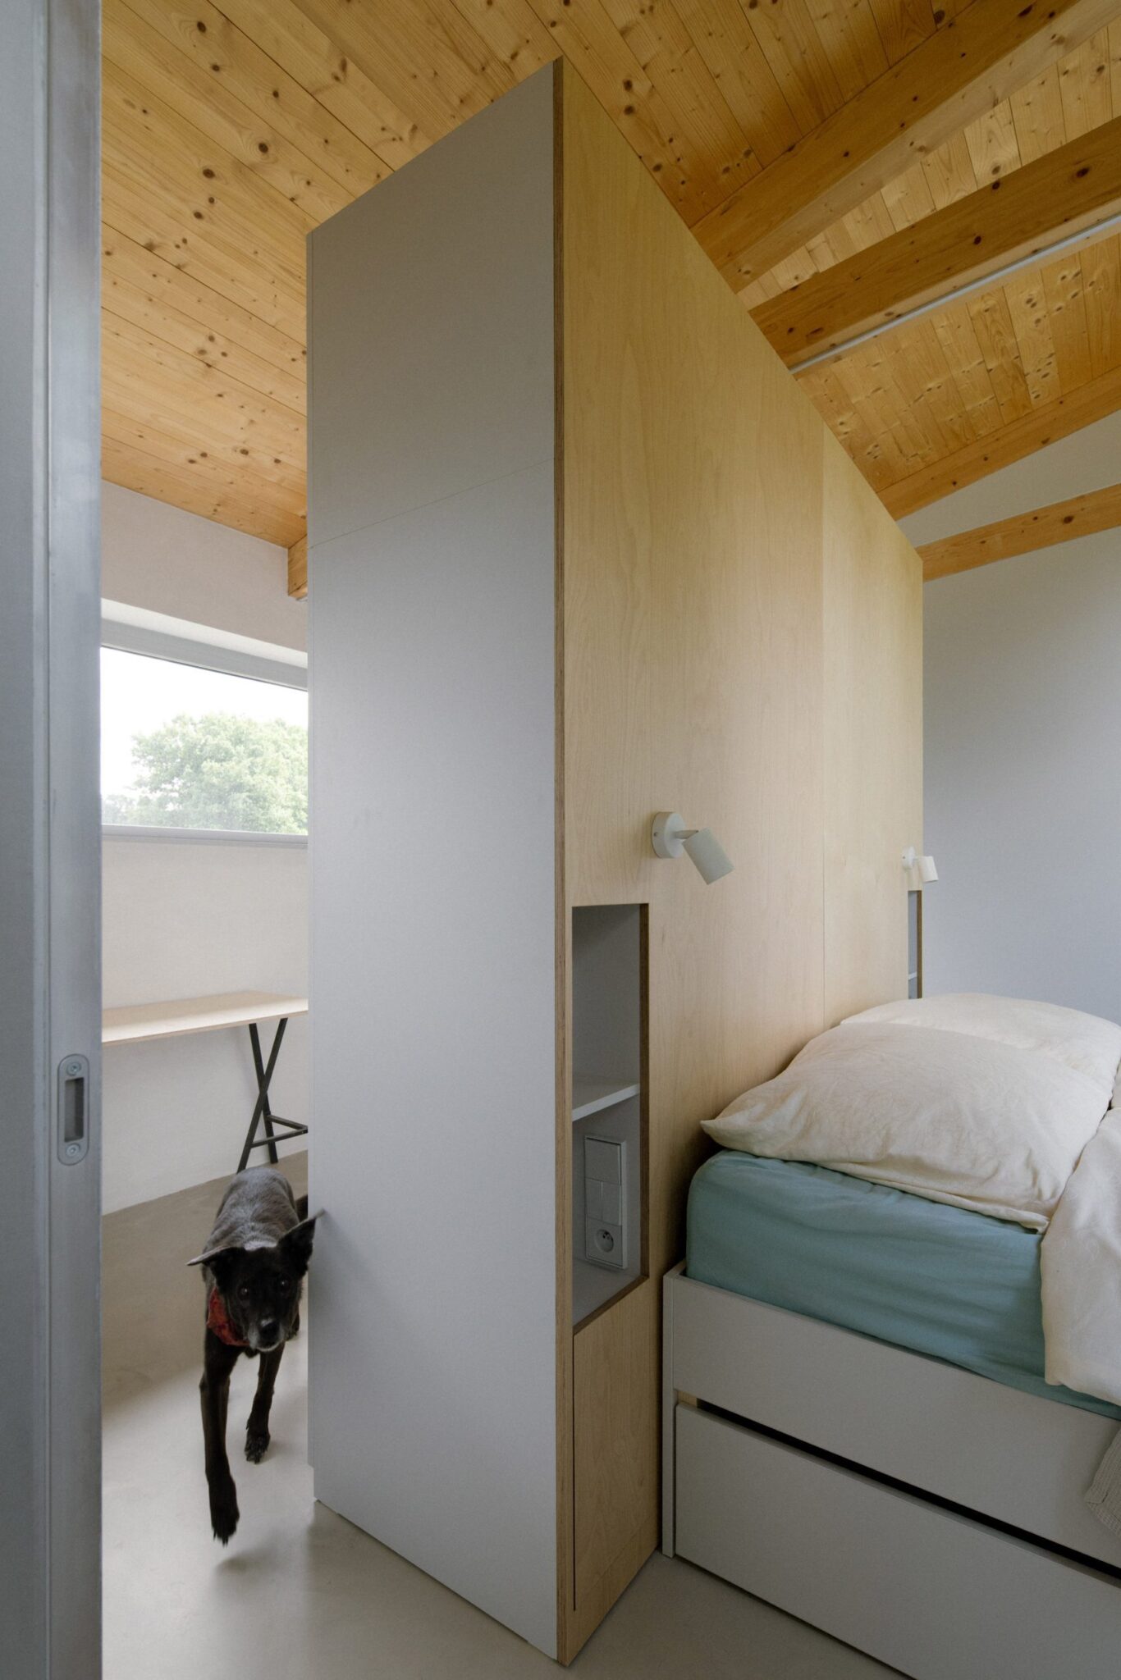
What we love most is how the architects have taken a simple structural system and used it to create something distinctive. The home’s unusual form feels purposeful, with each design decision contributing to how the spaces look, feel and function.
It’s an approach we appreciate at Modscape + Modbotics, where we see modular construction as a way to explore design possibilities. Each of our bespoke homes is shaped by its site, the people who live there and the way they want to live. The result is a home that’s considered in both its design and how it’s made.
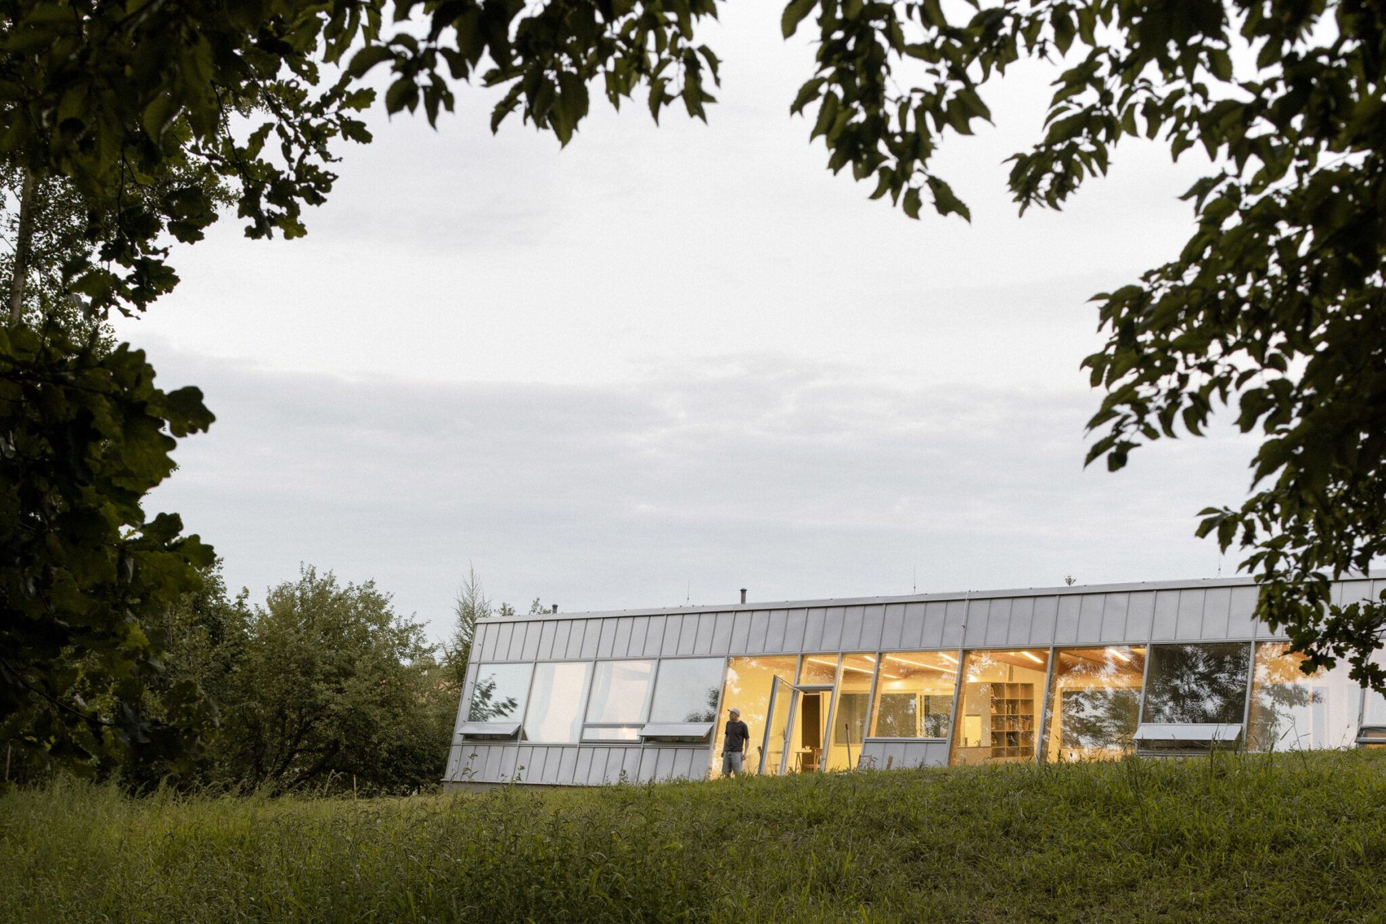
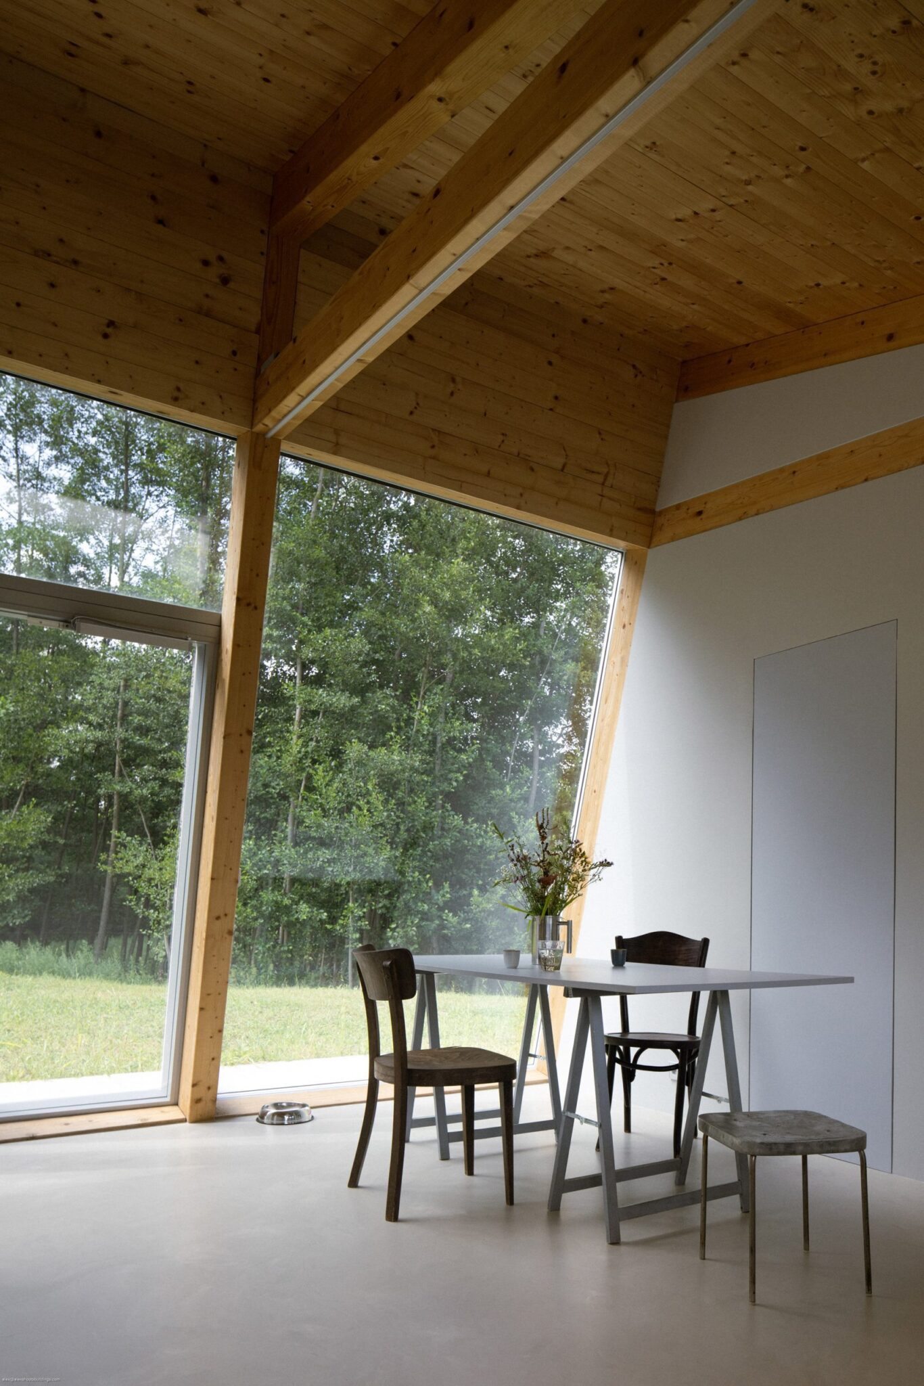
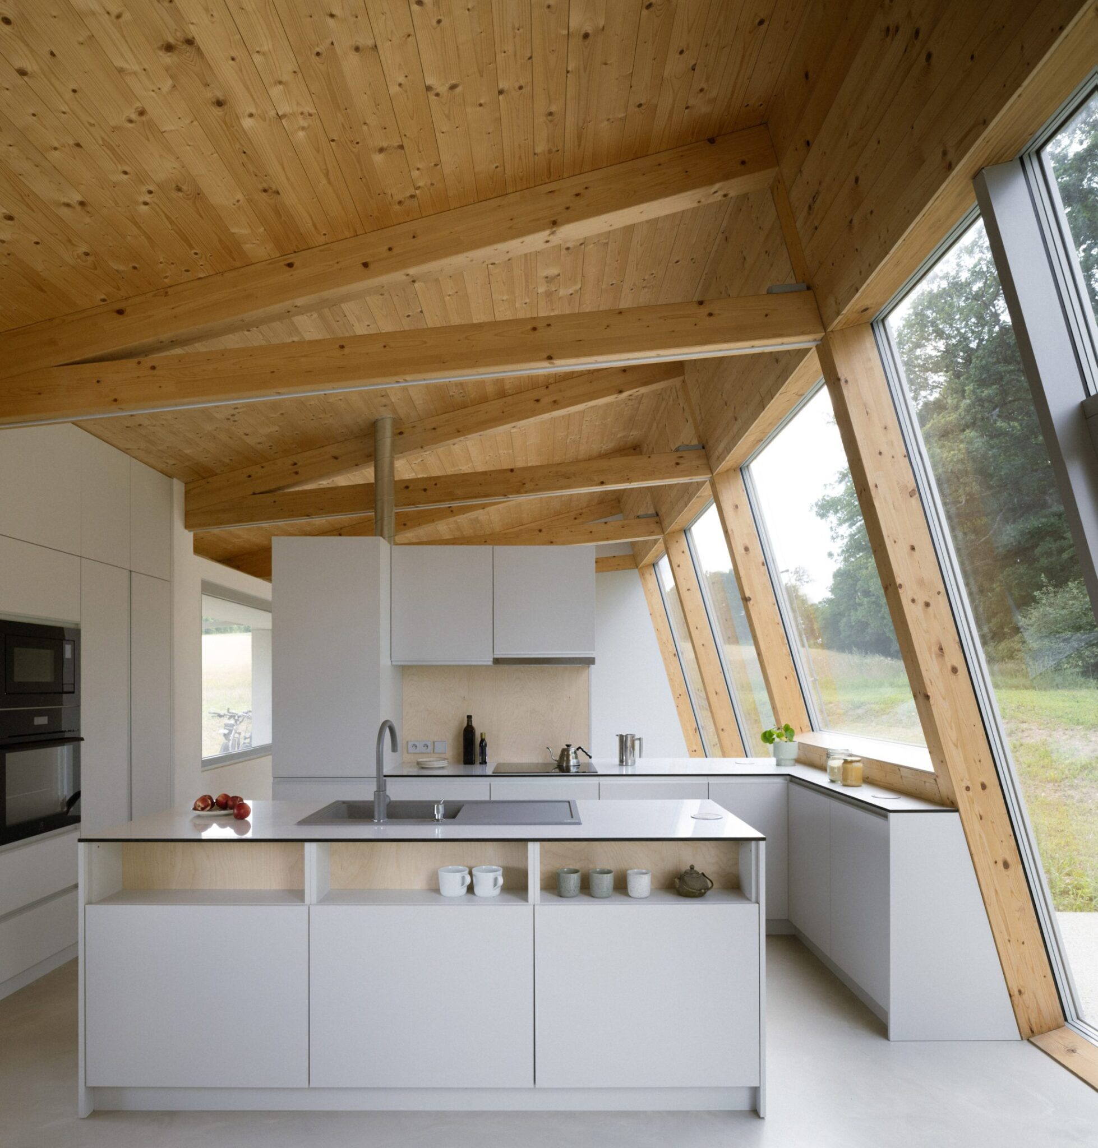
This project is a beautiful example of how thoughtful design can challenge expectations, proving that a different approach can lead to something truly distinctive.
Credits
Architect: Papundekl Architects
Photography: Alex Shoots Buildings