
Bespoke Homes
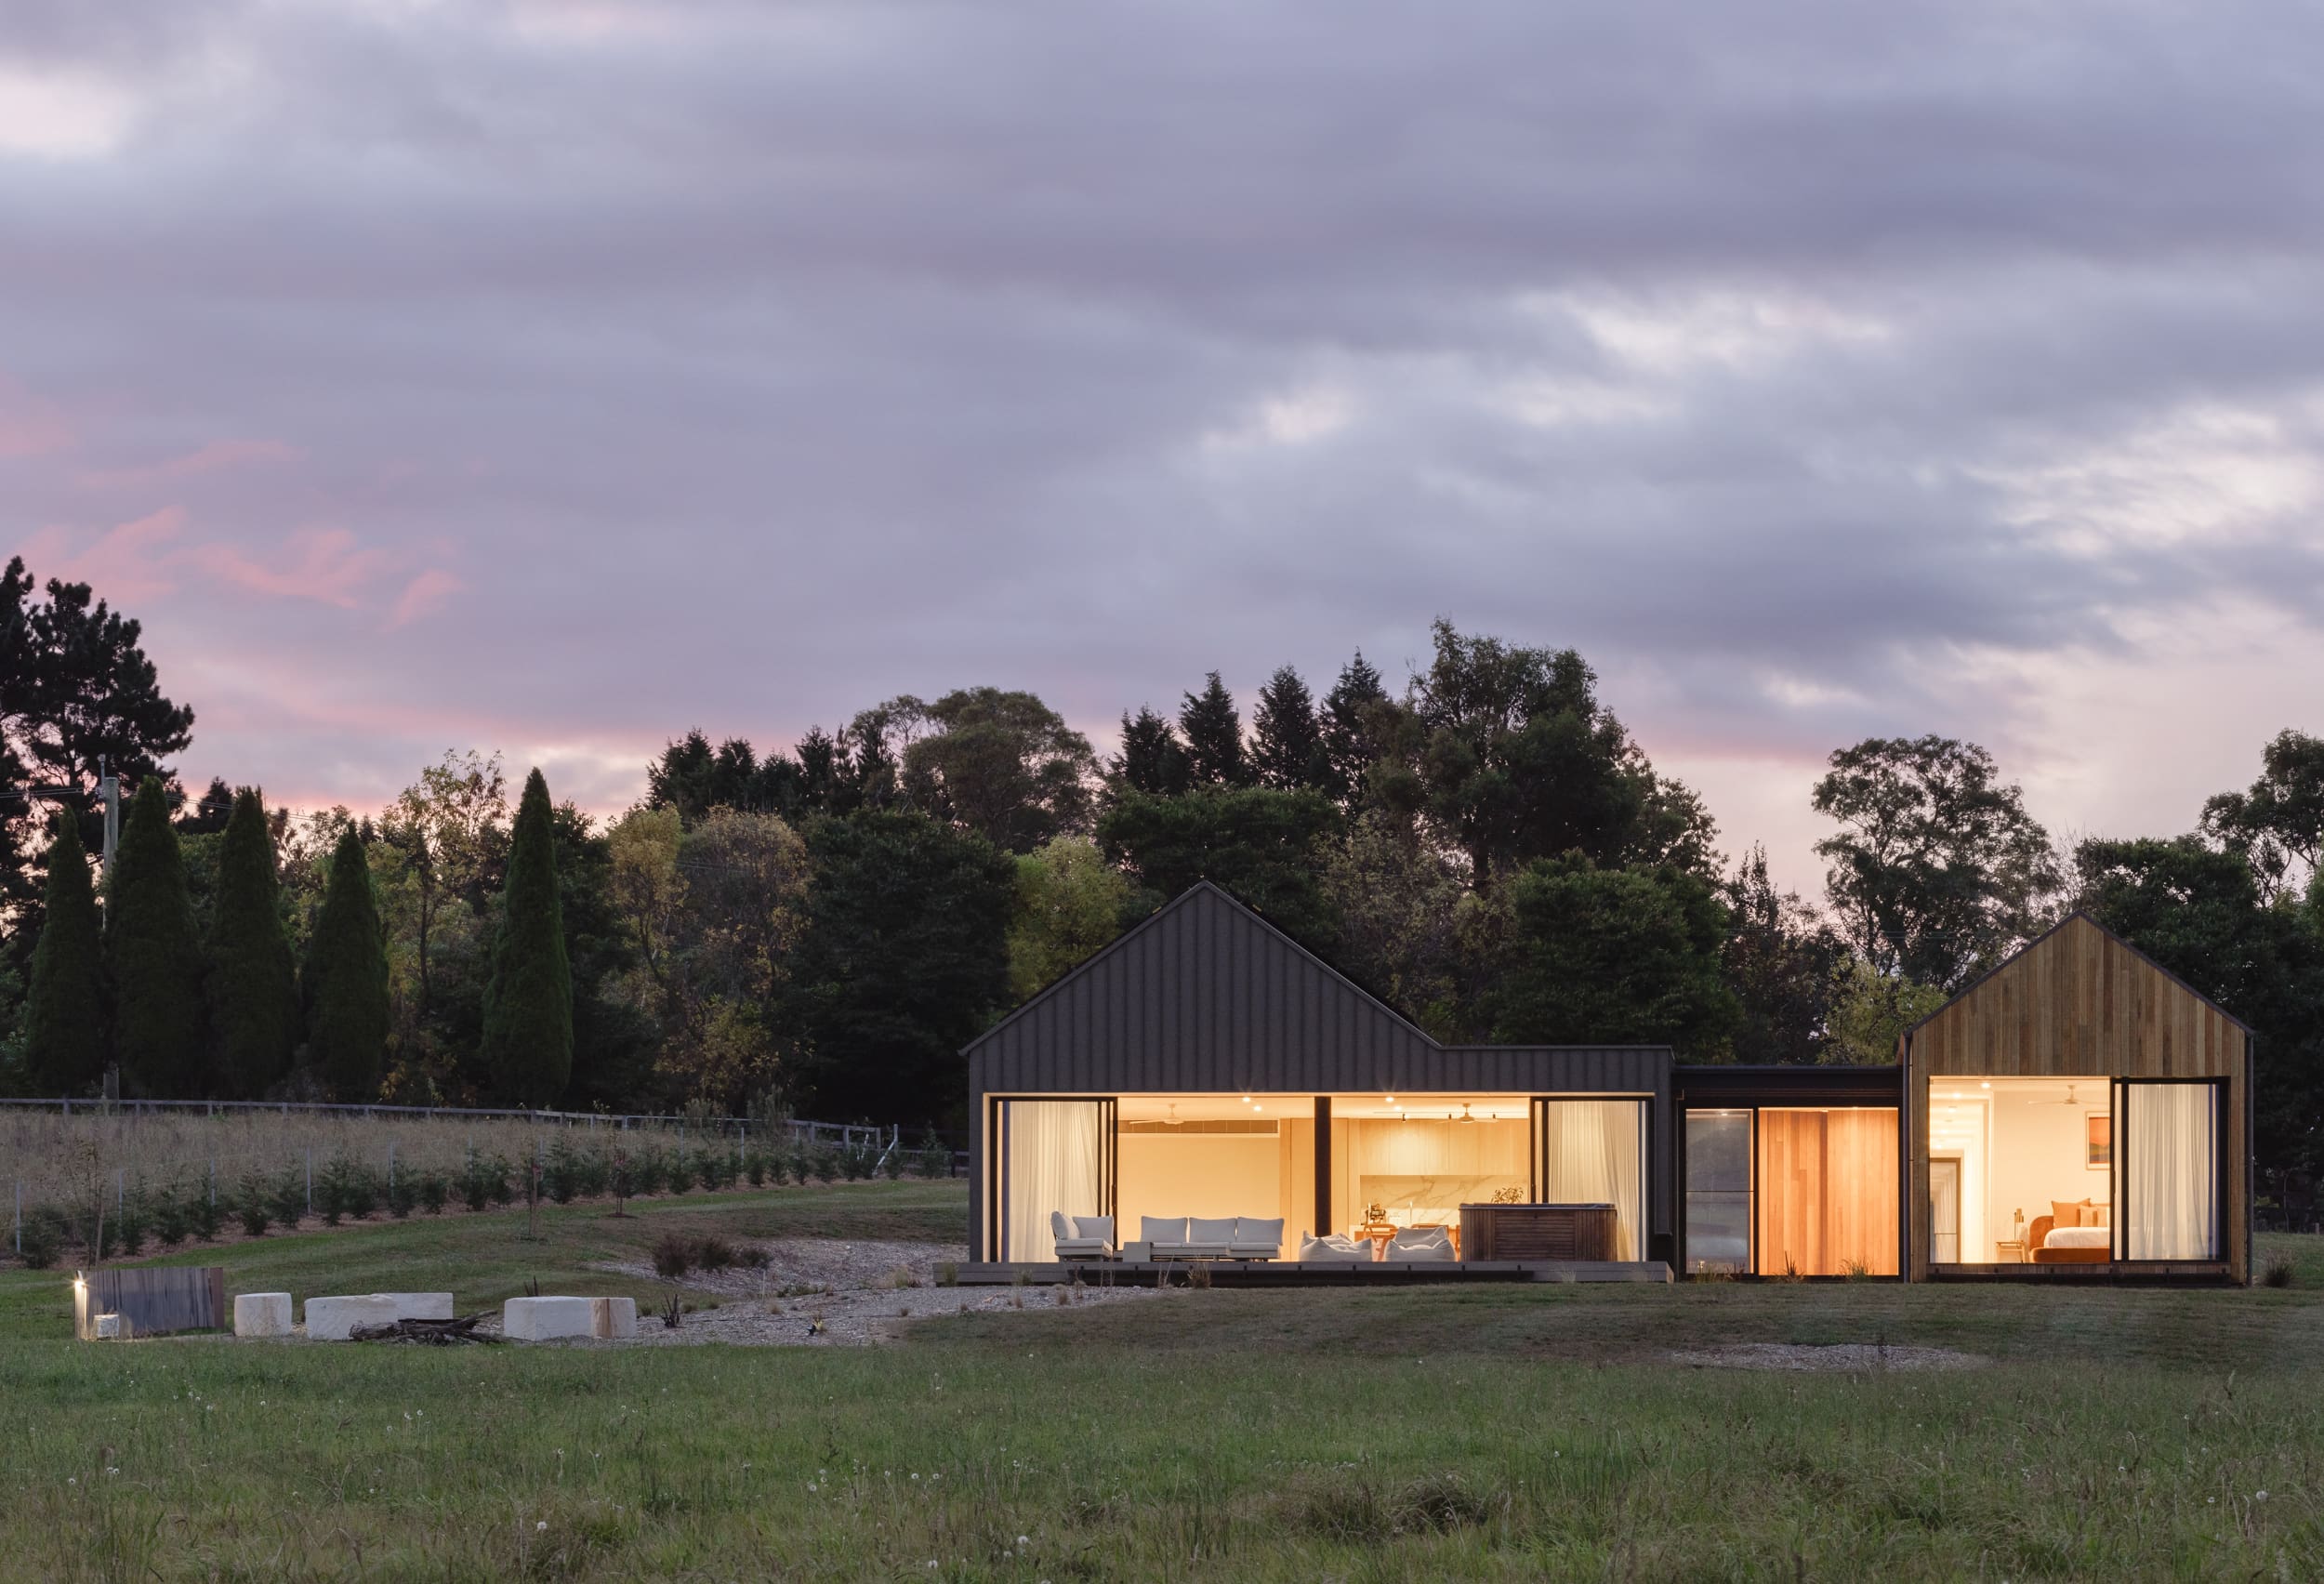
Bespoke modular homes built around your vision
Modscape + Modbotics designs and builds one-off private commissions shaped around the way you want to live, your site and your architectural ambition.
Whether it’s a city residence, coastal escape or rural retreat, our in-house team of architects and interior designers work with you to create a custom modular home that feels distinctly yours, guiding the process from the first conversation through to completion.
Explore Our Bespoke Homes
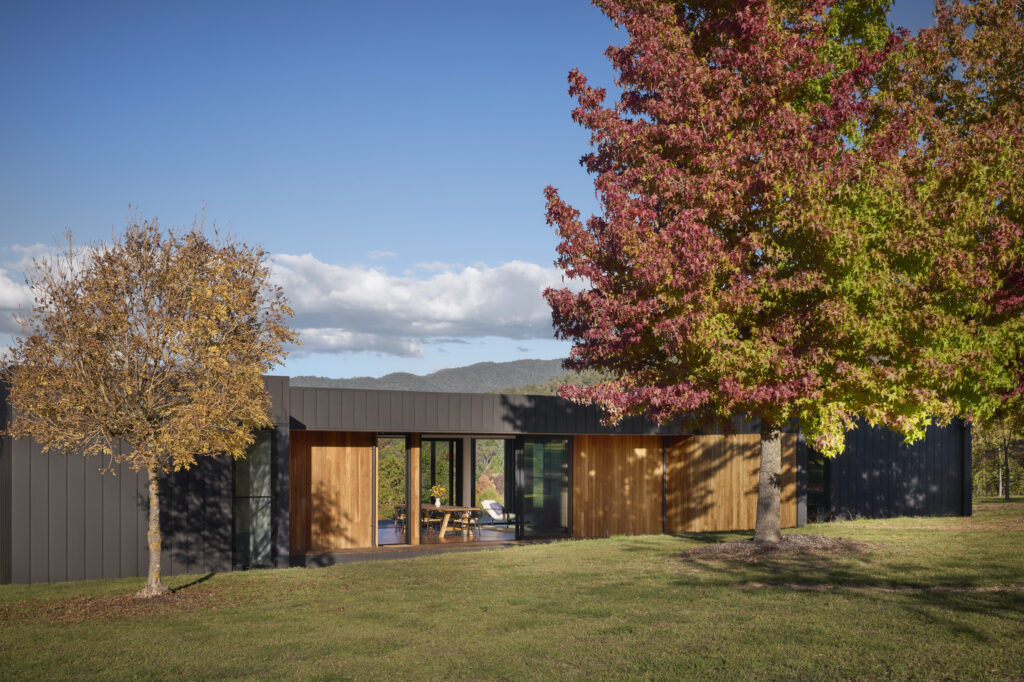

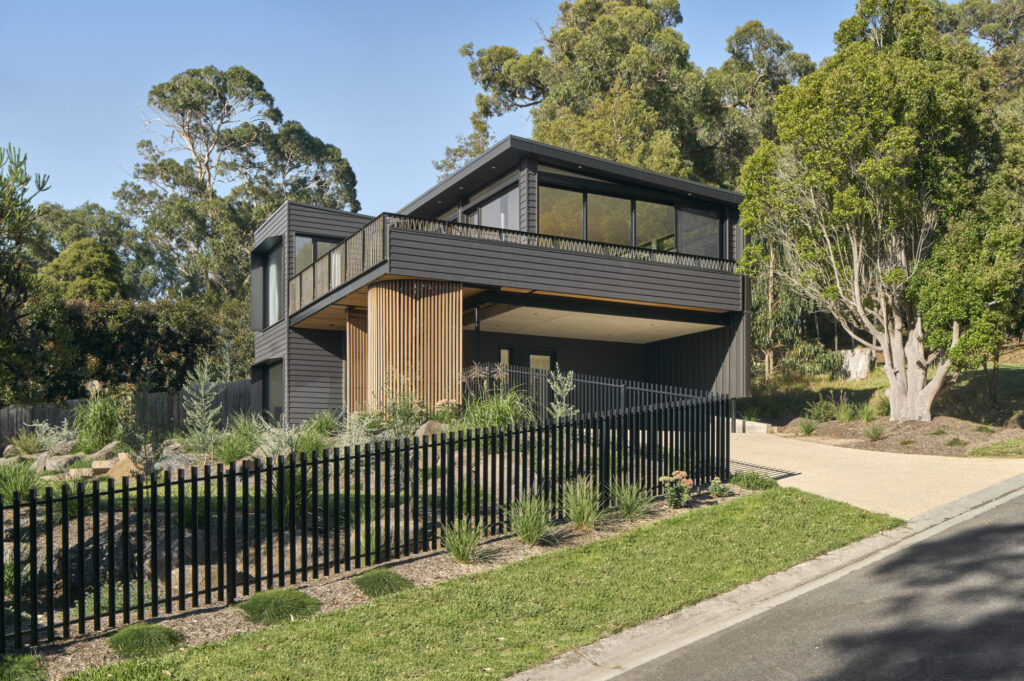
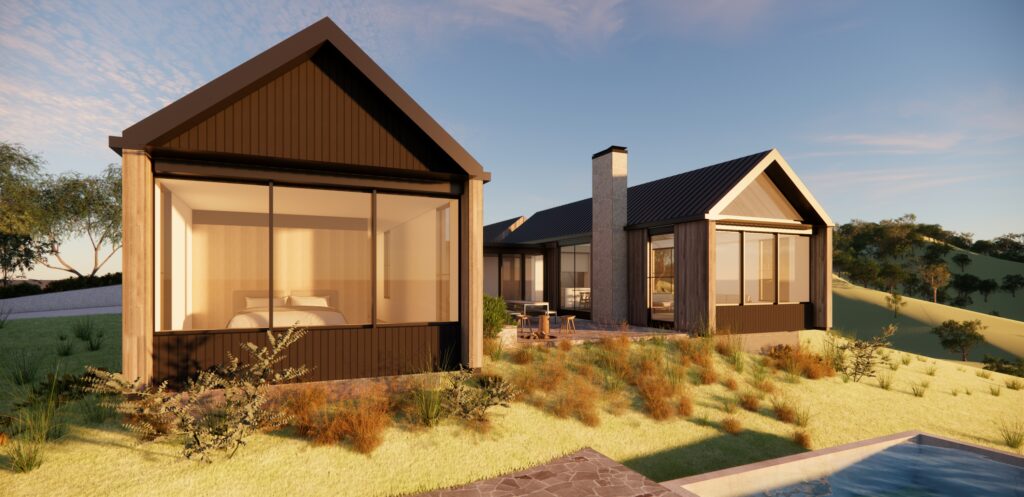
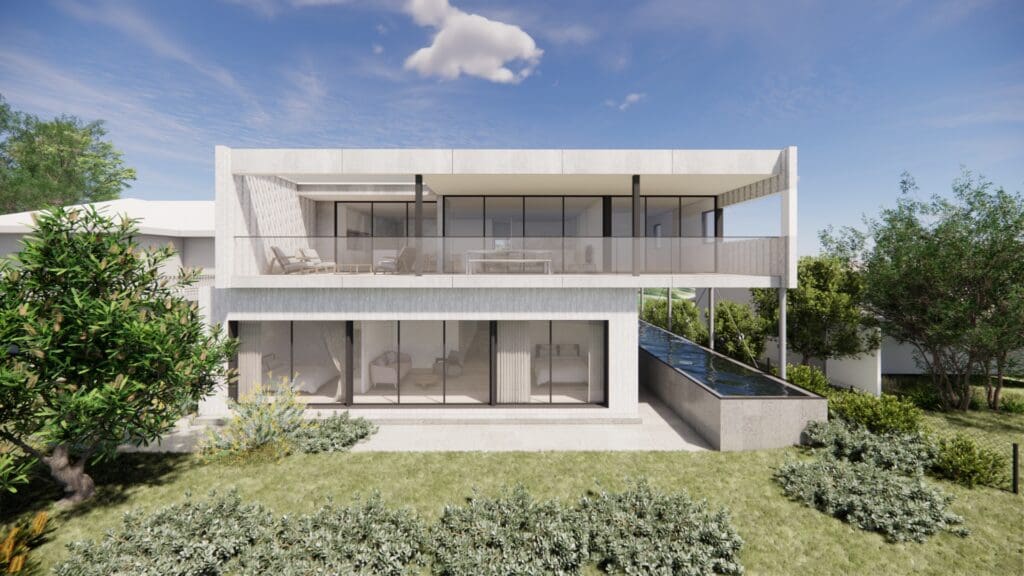
Our portfolio shows how the bespoke design can respond to very different settings – from compact urban sites to open coastal or rural landscapes.
Each project reflects its own brief, architectural intent and way of living, with the site helping shape a home that belongs in its setting.


Bespoke and Custom Modular Home Design
Site-Responsive Architectural Design
Every site is different, and that is part of what makes a bespoke home special.
We consider the views you want to capture, the way light moves through the home, how you will connect with the outdoors and how the spaces need to work for everyday life, alongside the practical realities of access, slope, planning controls and landscape conditions.
Structure and transport requirements are considered early, with Design for Manufacture and Assembly (DfMA) integrated into the design process from the outset. This allows the architecture, engineering and manufacturing requirements to be resolved together rather than treated as separate stages.
Our guide to What is a Bespoke Home explains the process in more detail. A considered approach to designing a house begins with understanding both the opportunities and constraints of the site.
In-House Design & Architectural Team
Custom modular homes require close coordination between design and delivery. Your home is developed with continuity from the first conversation through to documentation, manufacturing and delivery.
Modscape + Modbotics’ architects and interior designers work alongside construction and manufacturing specialists, so design decisions remain connected as the project develops.
That continuity helps protect the original design intent as technical requirements are resolved, while keeping you part of the conversation throughout the process.
Precision through Advanced Manufacturing
Our team use digital design to carry architectural intent through to advanced manufacturing.
Before production begins, each part of the home is carefully resolved for manufacture and assembly, supported by precise processes and rigorous quality checks.
This controlled approach allows a one-off architectural design to be manufactured with consistency and precision.
Bespoke Modular Home Design and Delivery
Creating your home begins with understanding what you want from it: how you live now, how you might live in the future and what makes your site special.
From there, concept design and documentation develop the home, while approvals and pricing are coordinated as the scope is resolved.
Manufacturing is planned alongside the required site works, allowing both to progress in parallel where possible. Transport and installation follow when the home and site are ready.
When evaluating bespoke home builders, it is worth considering how design and delivery remain connected throughout the project. We coordinate these disciplines within one pathway, while external consultant requirements, approvals and site considerations remain specific to each project.
Bespoke Modular Home Suitability
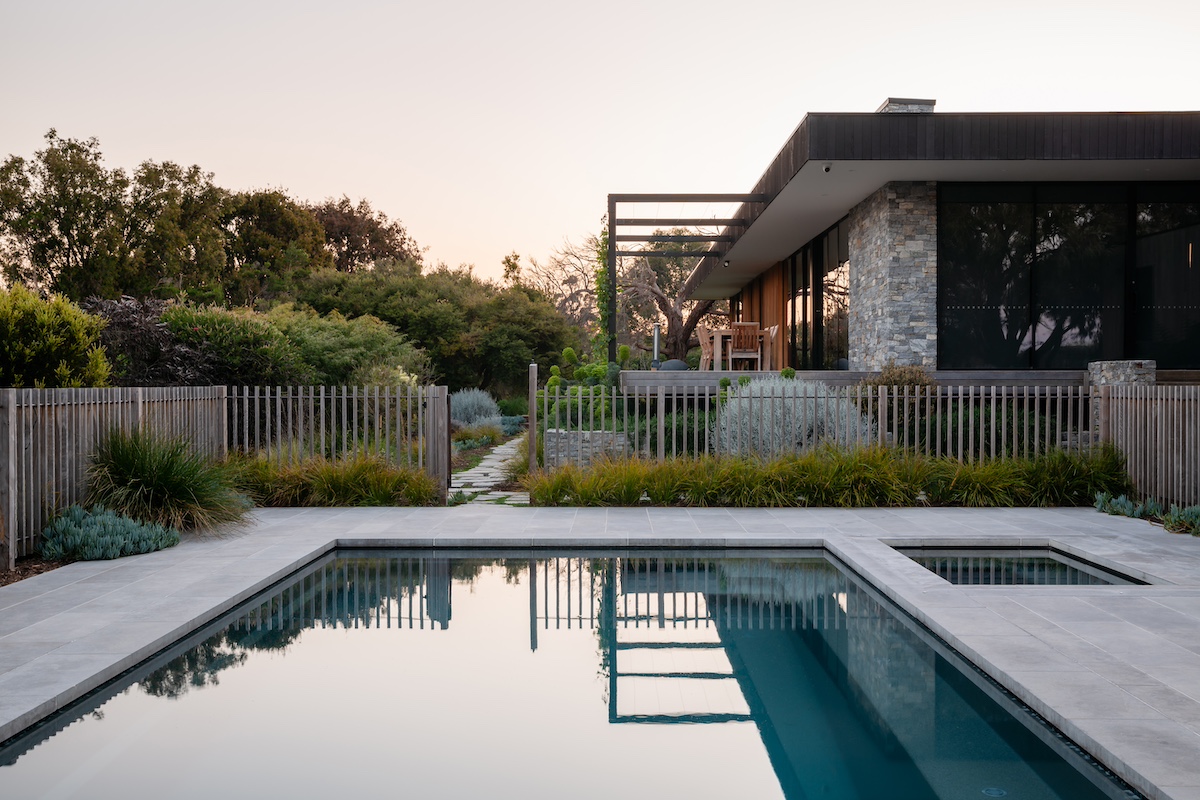
Bespoke homes are designed for private clients seeking a one-off architectural commission and a home developed specifically around their site, lifestyle and brief.
For clients considering premium modular homes, the bespoke pathway suits projects where architectural quality, individual design and response to place take priority over selecting from a predetermined range.
It is also suited to clients who want to be involved in the design process and value the combination of a highly personalised home with the precision and certainty of advanced manufacturing.
End-to-End Design Experience
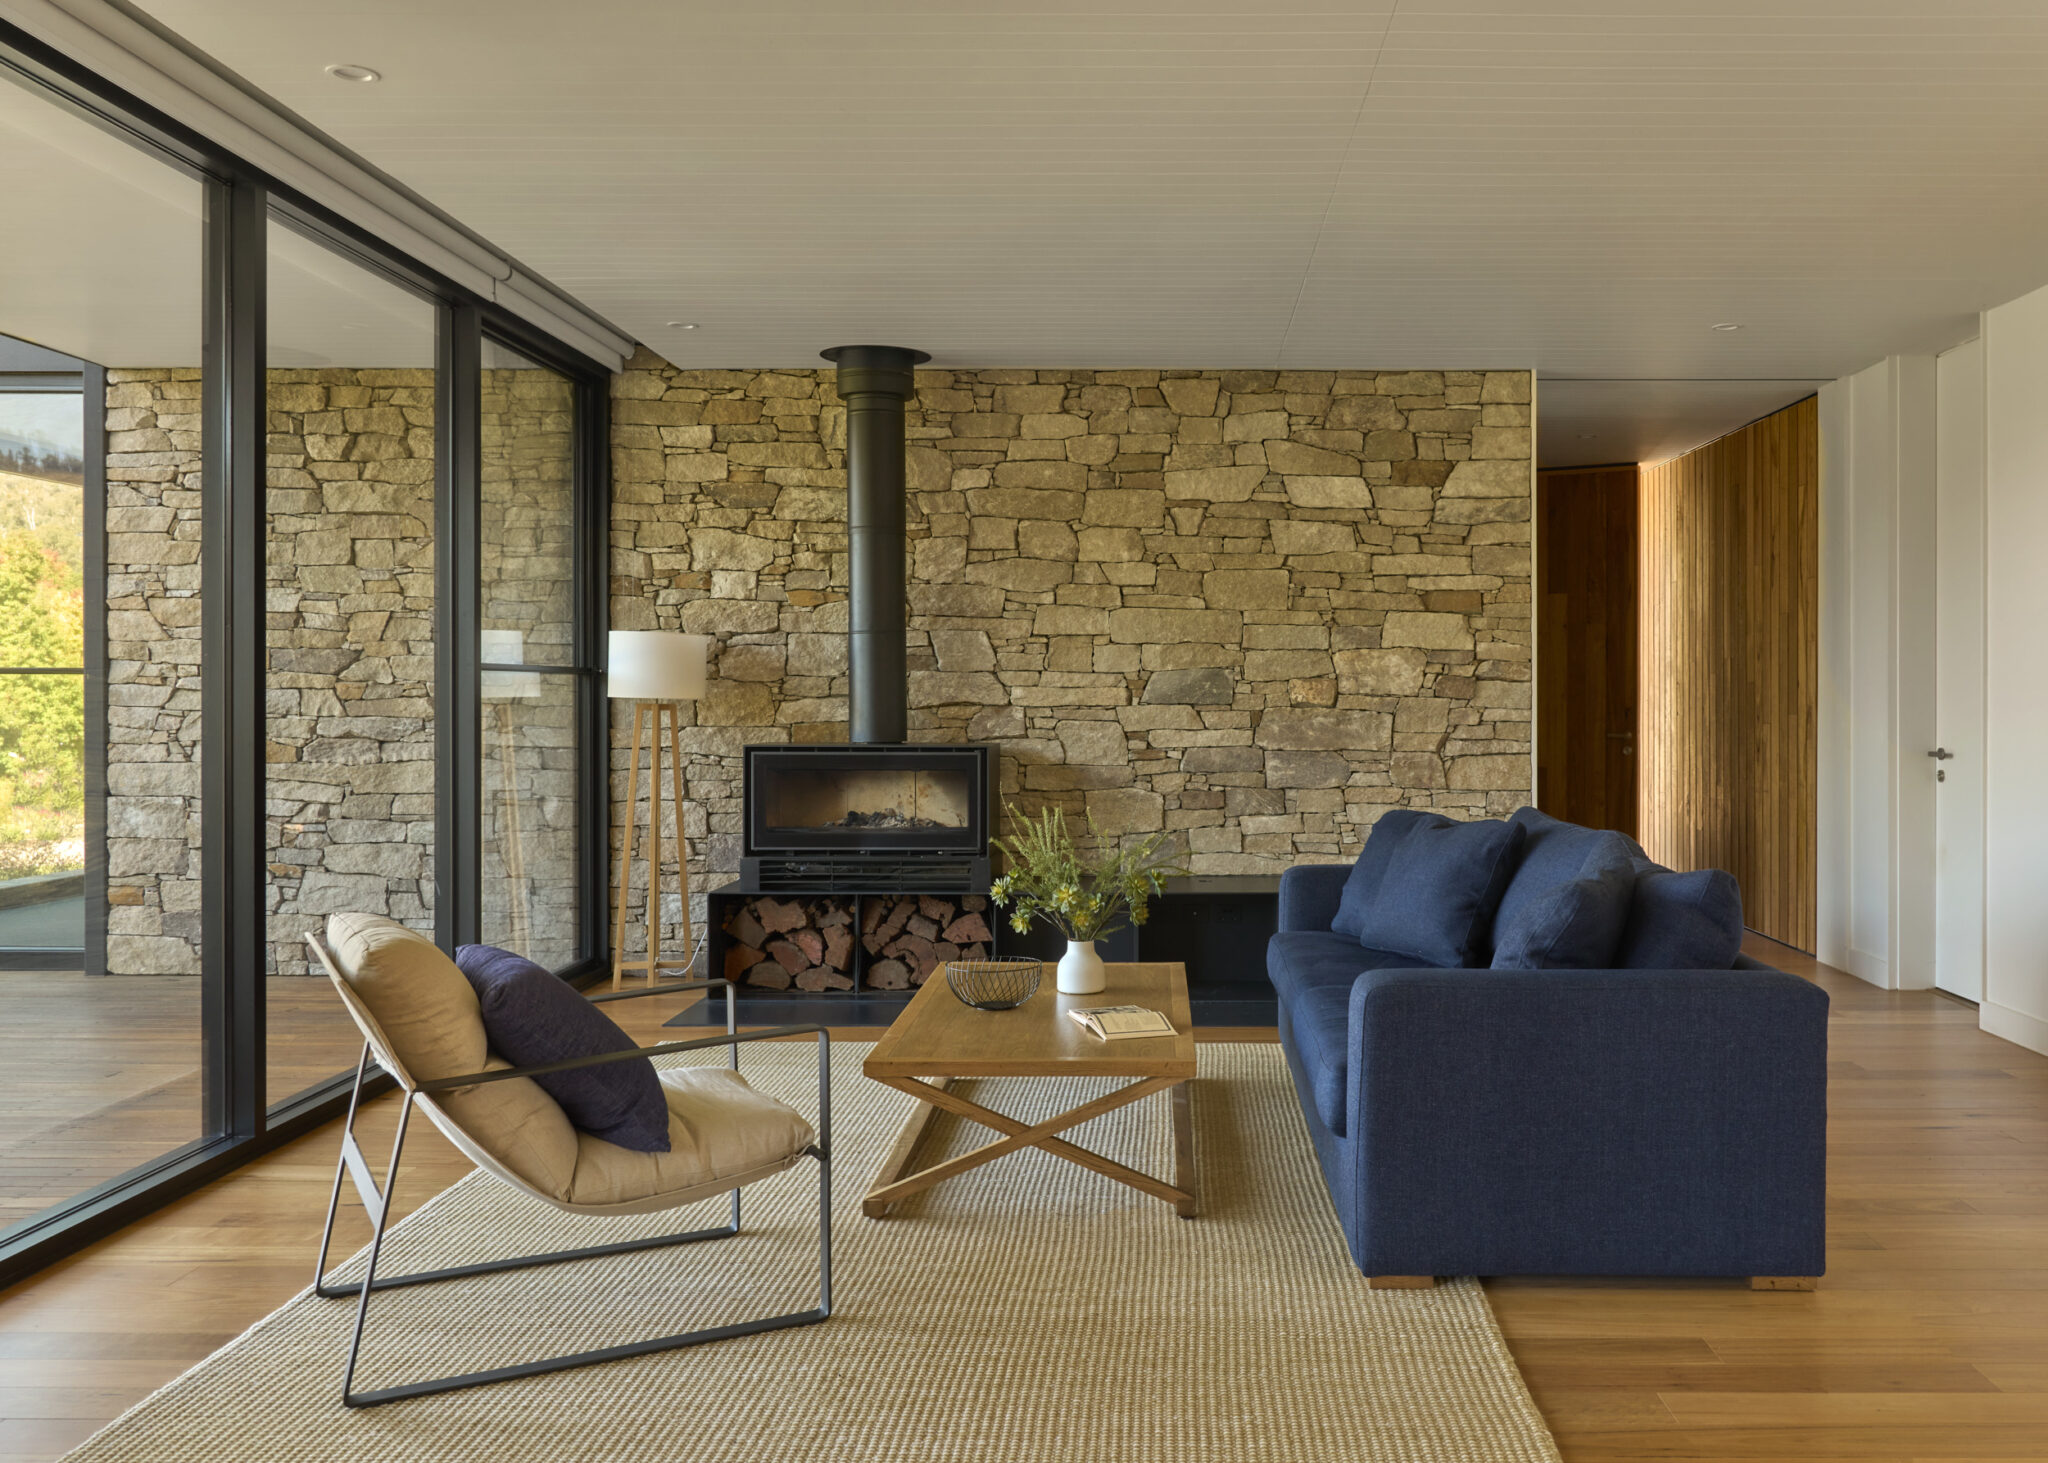
The journey of creating a bespoke home should be as fulfilling as living in it.
From the first ideas to the day your home takes shape on site, our team works with you to make the process thoughtful, collaborative and clear. Our integrated approach brings together design, pricing, manufacturing and delivery, giving you greater confidence at every stage.
Architectural Design
Our process begins with understanding how you want to live, then translating those ideas into architecture.
It’s collaborative from the start, ensuring your home reflects not just your life today, but how it may evolve in the years to come.
Cost Clarity
A comprehensive fixed price covers the agreed scope of your bespoke home, giving you greater clarity around costs as the project moves from design through to delivery.
See our pricing for more details on inclusions and fees, as well as costs that sit outside the core building scope.
Coordinated Timelines
Resolving the design early creates a clearer path from design through to delivery. Site works and offsite manufacturing can progress in parallel, helping to streamline the overall program.
Every home is different, so timing is influenced by the design, approvals and site conditions, with manufacturing, transport and installation planned around the individual project.
Our controlled manufacturing environment provides greater certainty around construction timelines, with a typical three-bedroom home manufactured in 12–15 weeks.
FAQ About Bespoke Homes
Bespoke Homes are one-off private commissions developed around a specific site, brief and architectural ambition.
For larger residential developments of 15 homes or more, our Home Series offers a curated range of pre-designed homes.